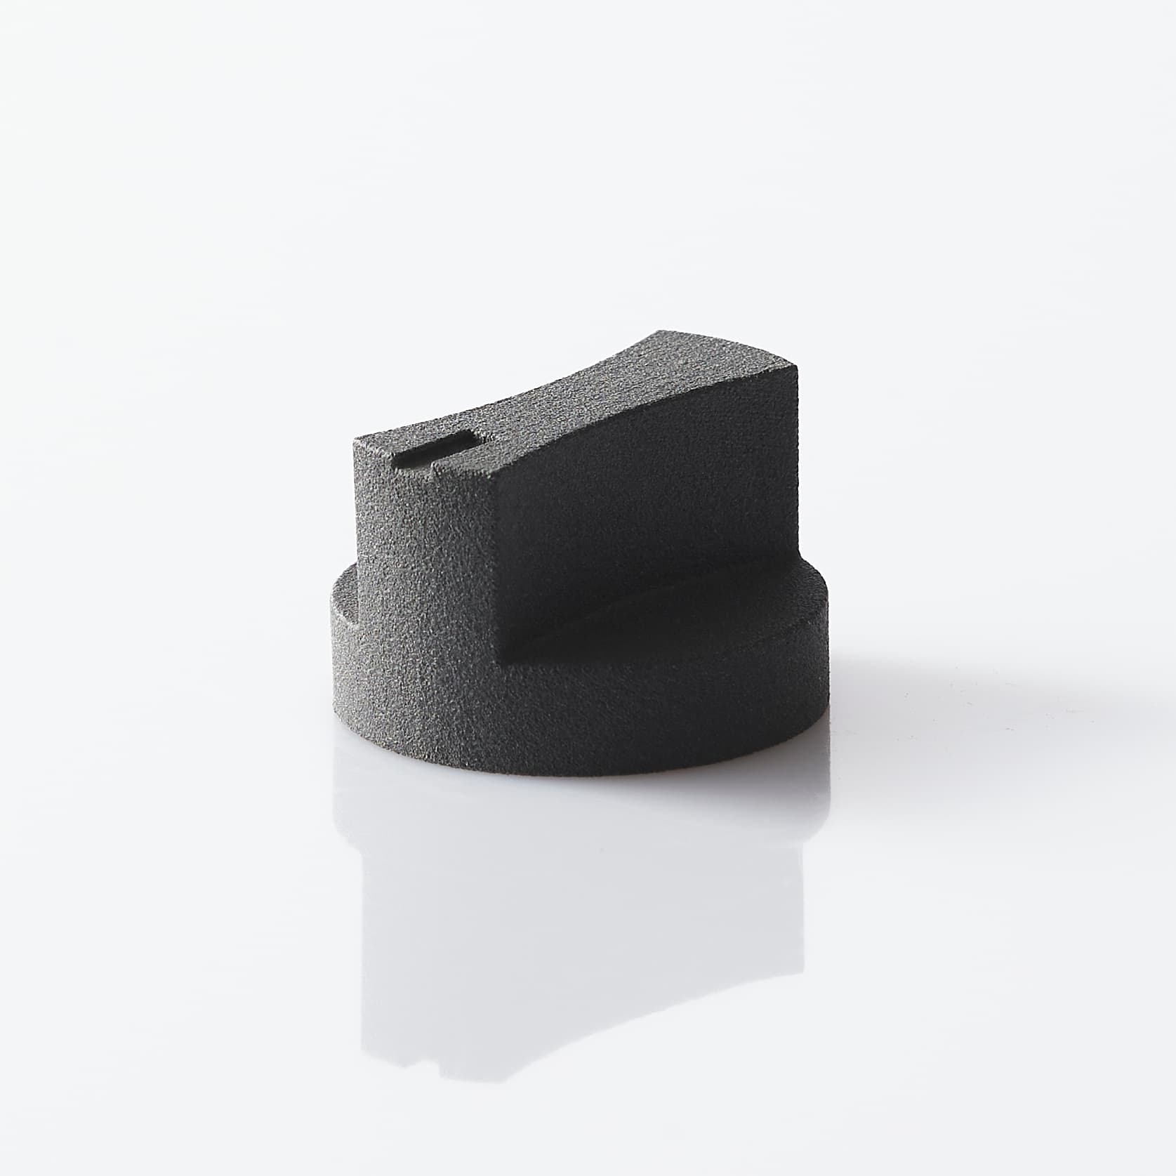
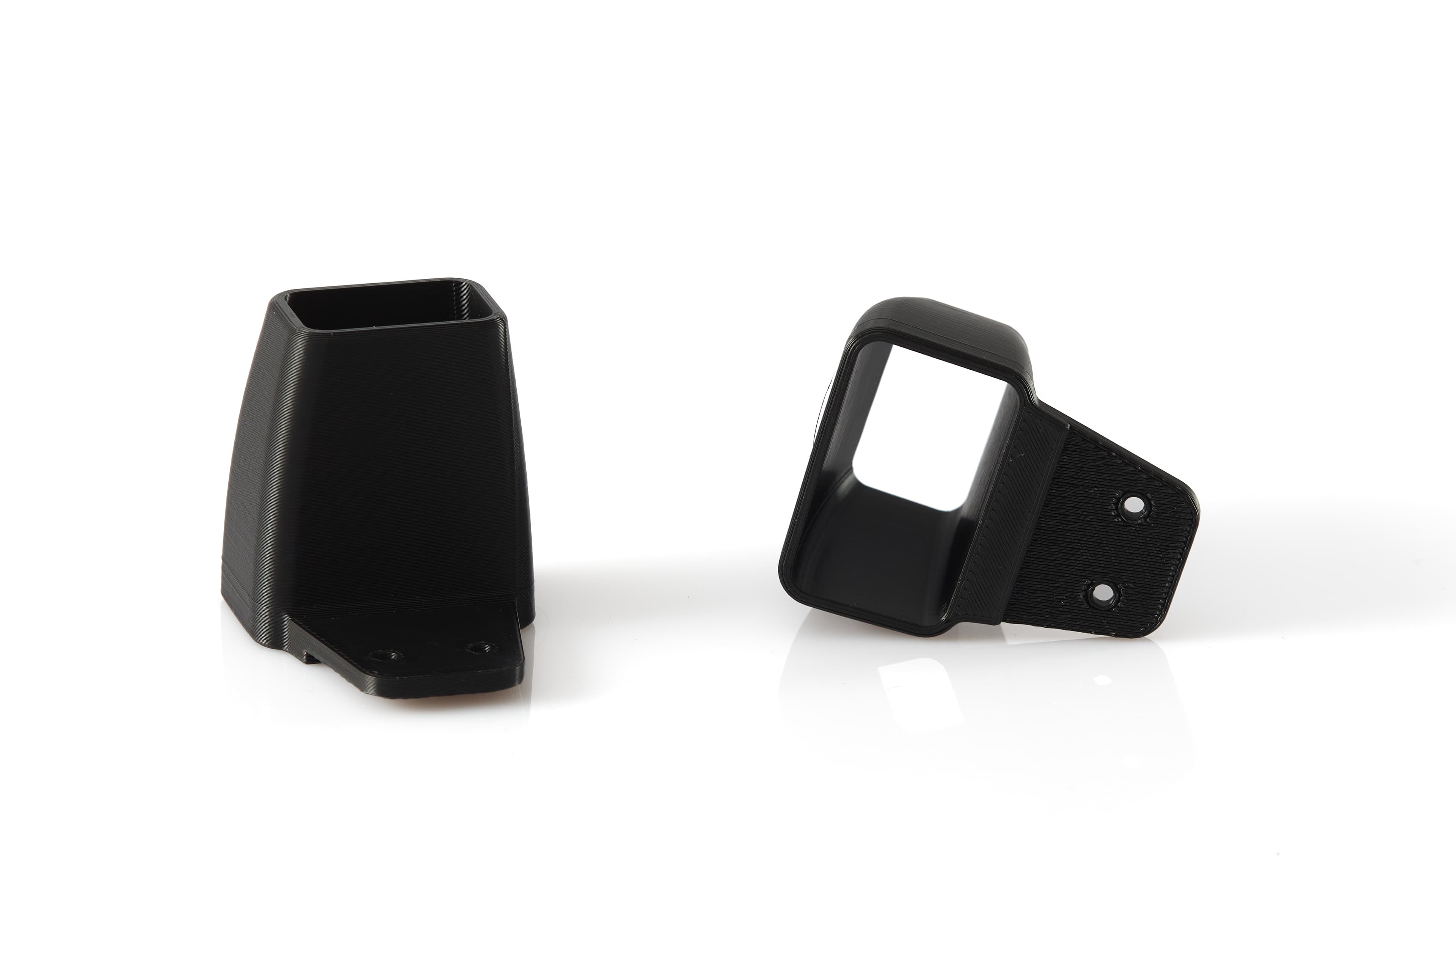
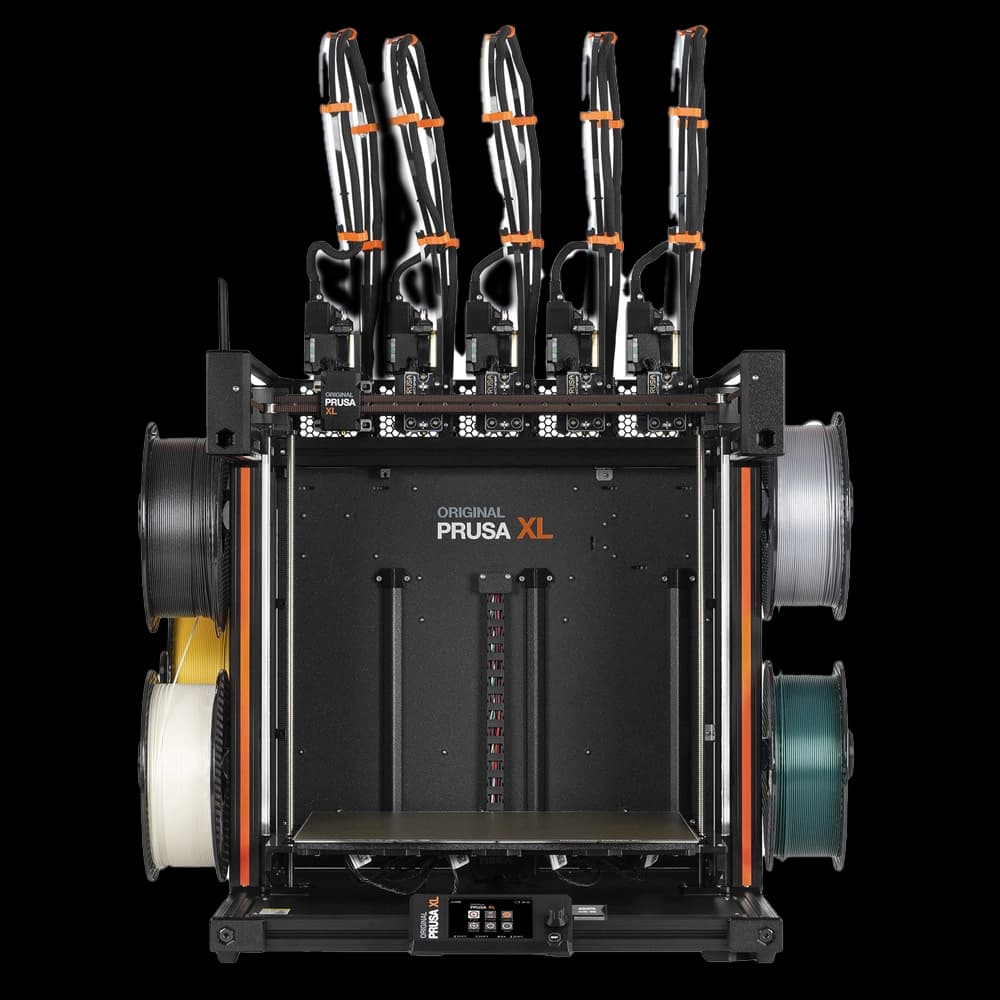
A 3D-printed component is not high quality simply because it matches the CAD model at the first attempt. For a technical office, quality becomes useful when the same file produces consistent parts today, in the next batch and on the following reorder. The seven criteria of repeatable quality define precisely this transition: turning additive manufacturing from an occasional process into a controlled production chain.
Repeatability does not mean that every technology gives the same result. SLS, MSLA and FDM have different logic, tolerances, orientations and post-processing. It means knowing the variables that affect the result, fixing them where possible and verifying them where necessary. This approach reduces non-conformities, shortens validation and makes the step from functional prototype to small run more reliable.
The seven criteria of repeatable quality
1. CAD file verified before production
The quality of the physical part begins with the digital geometry. An STL file can look correct on screen and still contain open surfaces, inverted normals, walls that are too thin or details incompatible with the chosen process. A STEP file, when available, allows a fuller reading of the nominal geometry and simplifies manufacturability checks.
The technical check must consider minimum thicknesses, cavities that cannot be evacuated, mating features, threads, undercuts, required tolerances and the real function of the component. A bracket under load, for example, is not assessed like an aesthetic shell. If the design requires a critical dimension, it must be established at this stage whether it will be obtained directly in the print, with a machining allowance for later processing, or with a revision of the geometry.
Correcting a file before production costs less than handling an unusable batch. The check is not an administrative step: it is the first process control.
2. Material defined by performance, not just appearance
Saying "nylon", "resin" or "TPU" is not enough to describe a production material. PA12, TPU and engineering resins differ in mechanical behaviour, surface finish, thermal stability, chemical resistance, flexibility and response to moisture. Even within the same family, the grade of the material and the conditions of use change the result.
The choice must start from the function. A rigid container may prioritise dimensional stability and impact resistance; a seal requires elasticity and controlled recovery; a master for aesthetic verification requires fine detail and a uniform surface. If the part will be exposed to heat, liquids, UV rays or load cycles, these constraints must be explicit in the request.
Repeatability also depends on material management: identified batches, storage conditions and, when the process requires it, controlled refreshing or blending. In the case of polyamides, moisture and powder management affect performance and consistency of the result. The material is not a catalogue item but a process variable.
3. Technology suited to geometry and volume
Choosing the right technology avoids forcing a process beyond its field of application. SLS is suited to functional polyamide components, complex geometries and small runs without traditional support structures. MSLA is effective when fine details, precise surfaces or resins with specific properties are needed. FDM can be an efficient choice for prototypes, tooling and larger components, provided orientation and anisotropy are compatible with the intended use.
There is no absolutely best technology. There is a choice more consistent with the dimensions, the material, the finish, the number of parts and the end use. A cosmetic part with tiny details may call for MSLA; a run of PA12 clips may be better suited to SLS; a production jig may favour FDM for speed and usable size.
When the process is selected for the part, rather than for unit cost alone, rework and unexpected variation between one order and the next decrease.
4. Documented orientation and print preparation
Orientation is not a detail of the slicing software. It affects strength, local accuracy, roughness, layer visibility and the need for supports. In FDM it directly determines the direction of greatest and least mechanical strength. In MSLA it governs supports, detachment marks and the risk of deformation. In SLS it affects finish, thermal behaviour and the distribution of parts in the build volume.
For components with functional surfaces or aesthetic requirements, preparation must follow repeatable rules. Mating faces must be protected from supports or unwanted machining; visible surfaces must be positioned taking the required finish into account; holes must be assessed with respect to orientation and tolerances.
Recording the production configuration makes it possible to repeat the result, not just the file. For a small run, this means using the same nesting logic, the same approved parameters and the same post-processing instructions. Without a traceable configuration, a reorder risks being a new trial.
5. Machines, parameters and environment under control
Industrial 3D printing requires scheduled maintenance and stable parameters. Axis calibration, the condition of the light sources, chamber temperature, extrusion conditions, powder distribution and exposure profiles are all elements that directly affect the dimensions and properties of the part.
Control does not mean locking every job to the same setting. It means using parameters validated for a precise combination of technology, material and requirement. A PA12 component intended for functional tests may call for different priorities from a part to be painted or assembled with metal inserts.
The environment also plays a role. Temperature, humidity and waiting times between printing, washing, curing and finishing can change the behaviour of some materials. For this reason a production laboratory must distinguish the parameters that may vary from those that must remain fixed and traceable.
6. Post-processing standardised through to the finished part
Many perceived differences between two components do not arise during printing but in the later stages. Depowdering, washing, curing, support removal, bead blasting, dyeing, smoothing, painting and fitting of threaded inserts must follow defined instructions. A finish applied without consistent criteria can alter roughness, colour, local dimensions and assembly performance.
The level of finish must be agreed with respect to the application. A technical surface for an internal component does not require the same standards as a cover intended for commercial presentation. Likewise, a laser marking for part code, batch or traceability must be placed on an area compatible with the material, thickness and aesthetic requirements.
Integrating post-processing and marking in the same flow reduces manual steps, intermediate transport and inconsistent interpretations. From file to finished part, each stage must have an expected and verifiable result.
7. Final inspection and batch traceability
Repeatability must be demonstrated, not just declared. The final inspection can include visual checks, dimensional checks on the agreed dimensions, assembly tests, comparison with an approved sample and verification of the finish. The method depends on the level of criticality: not all parts require the same inspection plan, but all must have clear acceptance criteria.
For initial prototypes, a check on the functional dimensions and the fit may be enough. For a pre-series or a component intended for end use, a more extensive inspection may be needed, with documentation of the critical dimensions and batch identification. The aim is not to produce superfluous reports, but to make a non-conformity manageable and an approved order repeatable.
Traceability links the revised file, material, technology, production parameters, finishes and inspections carried out. It is what makes it possible to understand why a component gave a certain result and how to reproduce it. In a B2B context, this continuity is worth as much as delivery speed.
When repeatable quality calls for a technical discussion
If the component performs a mechanical function, mates with existing parts or has to be reordered over time, the quote request should include more than the file. Stating the desired material, quantity, intended use, critical dimensions, finish and urgency makes it possible to assess the correct production strategy straight away.
Doppialinea works on this basis: technical checking before production, in-house printing and coordinated management of finishes allow a single point of contact throughout the process. For designers, the concrete benefit is receiving useful guidance before the part becomes a production problem.
Repeatable quality does not come from a single printer or a declared tolerance. It comes from technical decisions that are consistent, recorded and controlled. When the next batch has to work like the first, starting from the file and defining the process is always the quickest way to the right part.