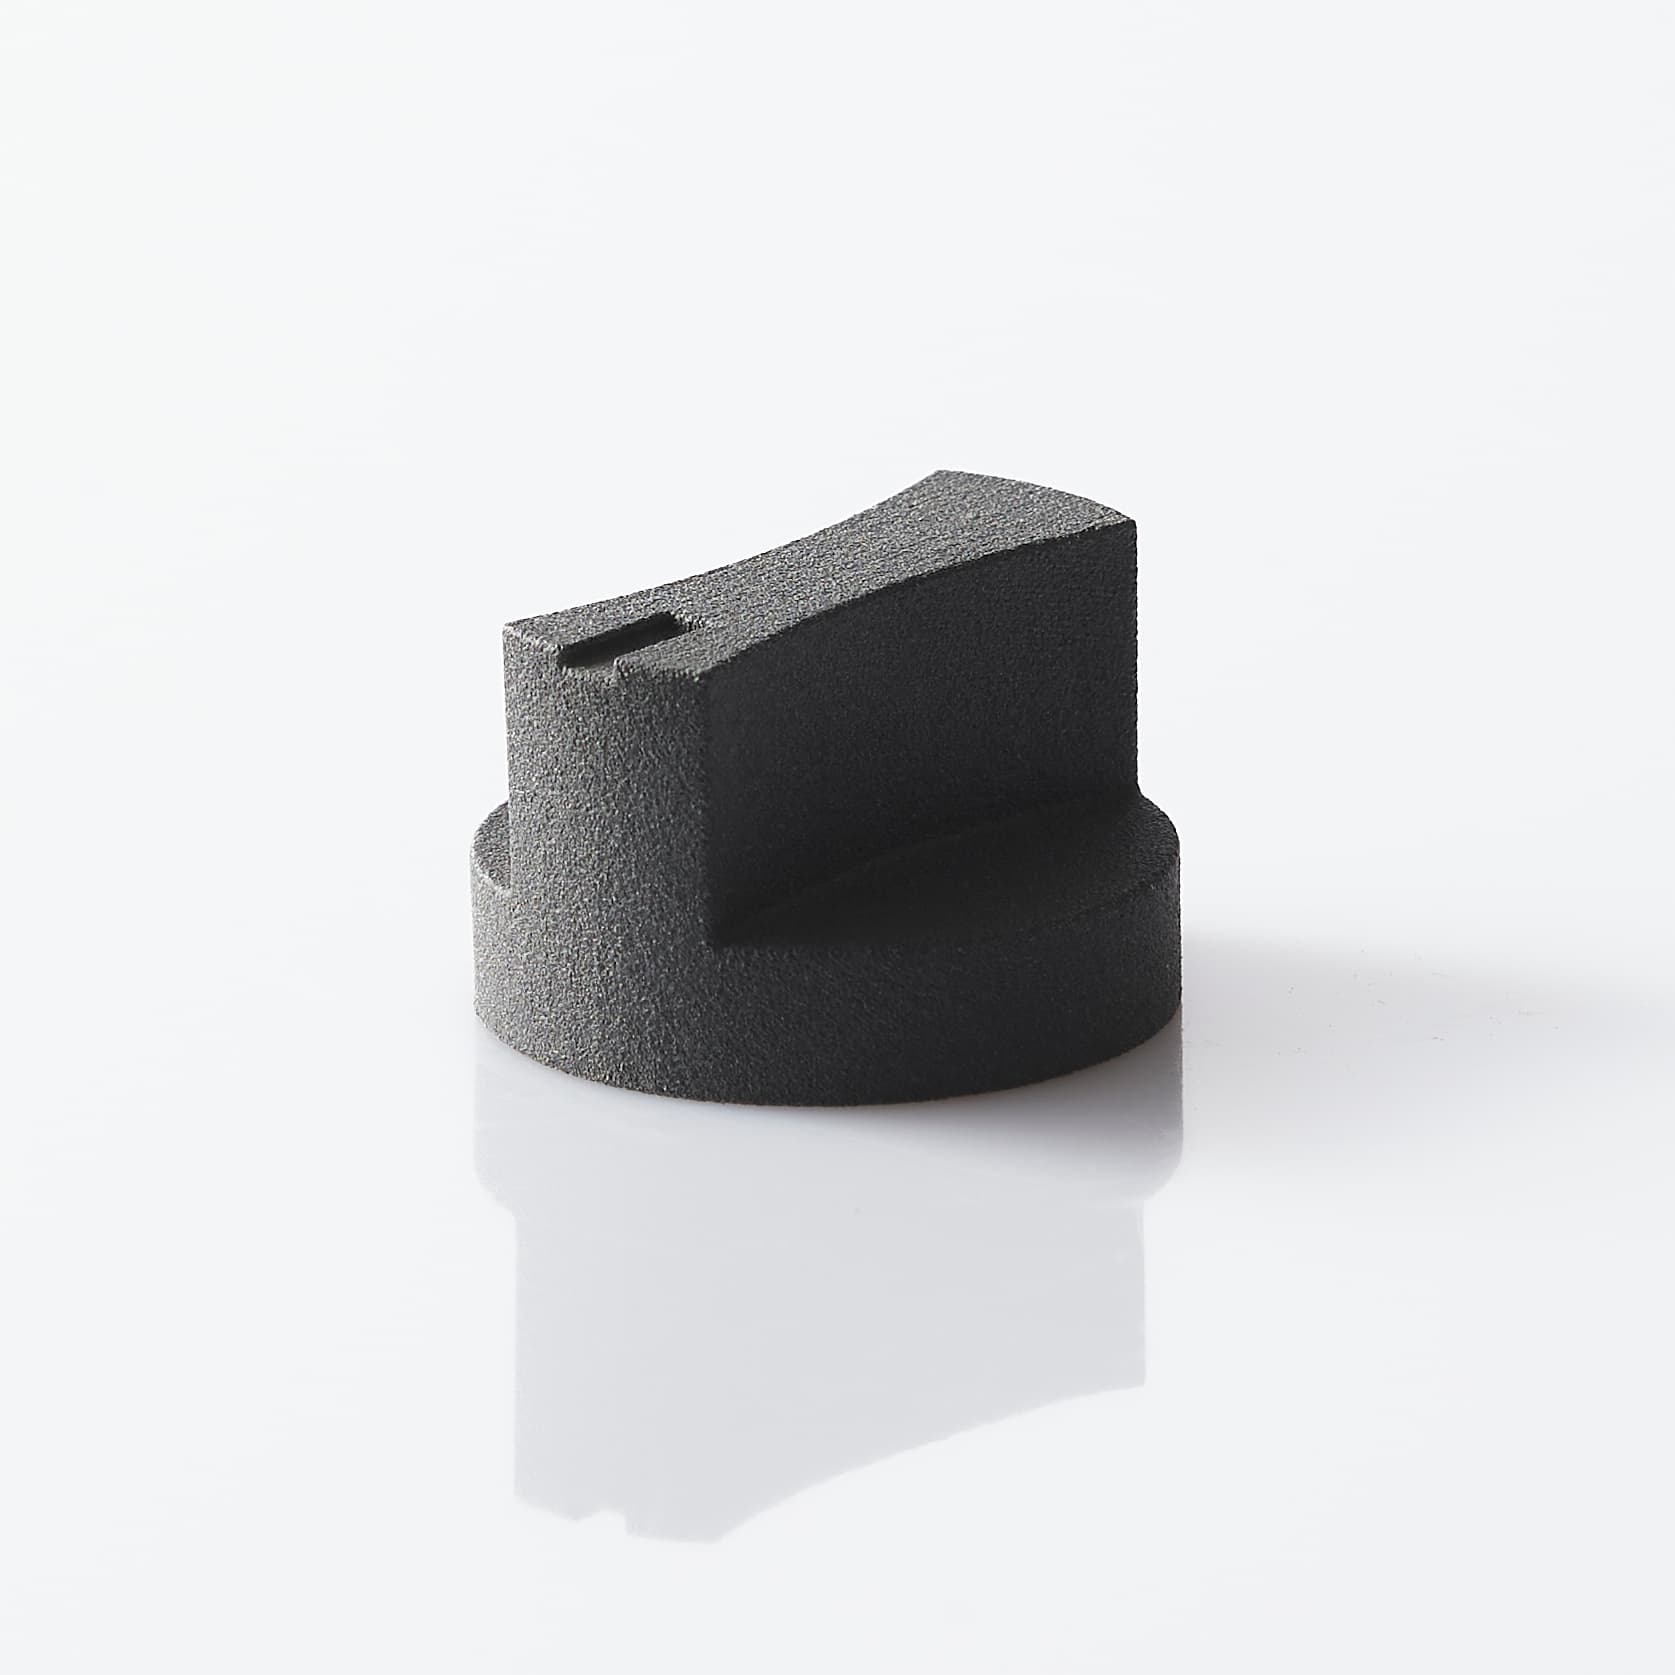
A 0.2 mm detail, an insert seat, a functional grid or an aesthetic surface can determine whether a prototype is ready for testing or needs a new iteration. MSLA precision is one of the reasons this technology is chosen for small, complex components rich in detail. However, high resolution does not automatically mean guaranteed tolerance on every CAD dimension.
MSLA printing combines a UV light source with a masking display to selectively cure a resin layer by layer. The result can offer very uniform surfaces and fine details, but the precision of the part depends on the whole chain: file, geometry, orientation, resin, washing, post-curing and final inspection.
What precision really means in MSLA printing
When talking about MSLA precision, it is useful to separate four aspects that are often confused: XY resolution, layer height, dimensional accuracy and production repeatability.
XY resolution depends on the size of the pixel projected onto the print plane. A small pixel allows edges, text, microstructures and curves to be reproduced with greater definition, but it does not coincide with the part's actual tolerance. Light can spread beyond the theoretical outline and the resin reacts differently depending on pigmentation, formulation and exposure parameters.
Layer height mainly affects the quality of inclined surfaces and the level of detail along the Z axis. Thinner layers reduce the stair-step effect, but increase cycle time and do not by themselves resolve any deformation or dimensional deviation.
Dimensional accuracy measures the distance between the designed dimension and the one measured on the finished component. Repeatability, by contrast, indicates how consistent identical parts remain with each other across several productions. For an aesthetic prototype, good visual fidelity may be enough; for a pre-series, a fit or a check fixture, verifiable dimensions and stable process conditions are needed.
Where MSLA precision comes from
Quality is not decided at the moment of printing. It starts with design and continues through to finishing. An STL file with too coarse a triangulation can turn a correct CAD curve into a faceted surface. For functional geometries, starting from STEP or a native CAD file allows a more reliable technical check before export.
The geometry must also be compatible with the process. Very thin walls, deep holes, hollow volumes without drainage and isolated details can react differently during printing and post-curing. A nominal wall should not be assessed only for whether it can be printed, but for its stability after washing and UV curing.
Orientation is one of the most influential factors. An aesthetic face pointing upwards can show a different quality from a supported face. Surfaces with supports require removal of the contact points and, if necessary, a subsequent finish. In a component with several requirements – for example aesthetics on one side and tolerances on a seat – a priority must be defined before the job is prepared.
The resin completes the picture. Standard rigid formulations favour detail and surface appearance; high-temperature, tough, elastic or filled resins meet specific mechanical needs, but may require different parameters and compensation. There is no universally more precise resin: there is the material best suited to the geometry, the critical dimension and the function required.
Tolerances: the useful figure is the one applied to the dimension
Requesting a very tight general tolerance across the whole model increases inspection time and may not be necessary. It is more effective to indicate the functional dimensions: pin diameters, magnet seats, centre distances, stop surfaces, threads, channels or optical windows.
In MSLA, values of a few tenths of a millimetre can be realistic for many professional applications, but the result depends on part size, shape, resin and post-processing. A small-diameter hole, for example, tends to require more attention than an equivalent external dimension. For precise fits, it is normal to allow for design clearance, calibration or a secondary operation such as reaming, tapping or fitting bushes.
The right question is not "what is the precision of the machine?", but "what tolerance is needed on this dimension, with this material and for what function?". It is the step that avoids using the right technology with the wrong expectation.
Supports and post-processing: where the final result is decided
The component just removed from the machine is not yet a finished part. Washing removes the uncured resin, while post-curing completes the reaction of the material and stabilises its properties. Curing times and methods affect hardness, stiffness, geometric stability and behaviour over time.
This phase requires control especially on thin walls, asymmetric sections and long parts. A geometry that looks correct before curing can change slightly during stabilisation. For this reason compensation should not be improvised: it must be defined on the basis of process data, the selected resin and the criticality of the component.
Support removal also needs planning. Placing the contact points on non-functional surfaces reduces finishing work and preserves visible areas. If the part is to be painted, bead blasted, polished or marked, these operations should be considered at the design stage: a finish can improve appearance, but it always alters the starting surface, even if only slightly.
When MSLA is the right choice
MSLA is particularly suitable when the project requires tiny details, refined surfaces, complex geometries or quick formal and functional validation. It is an effective solution for compact electronic enclosures, master models, components for non-implantable medical devices, guides, small assemblies, design elements and low-stress tooling, provided the resin is consistent with the intended use.
It is not, however, the automatic answer to every precision requirement. If the component is large, subject to repeated impact, exposed to the outdoors or intended for a demanding mechanical function, SLS in PA12, FDM with engineering polymers or a hybrid process may be more suitable. Useful precision is not only about the first reading with a calliper: it is about the part's ability to keep its function in the real context.
For parts to be assembled, the best choice is often to combine technologies and operations. A high-definition shell can be produced in MSLA, while a flexible element may call for TPU and a structural part for PA12. The same approach applies to technical markings and identification codes: if they must remain legible and traceable, the solution must be defined together with the geometry and the material.
How to design a more reliable file for MSLA
Before sending the model, it is worth checking units of measurement, manifold geometry, minimum thicknesses, intersecting bodies and the presence of closed cavities. A file that is formally printable is not necessarily optimised to produce a repeatable result.
For critical dimensions, clearly indicate the functional reference and the inspection method required. If a hole must receive a pin, specify whether the fit should be free, slightly tight or intended for an insert. If a surface must remain aesthetic, flag it. This information makes it possible to choose orientation and supports according to the use, not just to fill the build plate.
It is also useful to distinguish between essential requirements and preferences. Demanding at once a perfect finish on every side, minimum lead times, low cost and tight tolerances across the whole part almost always leads to a compromise. Defining priorities, by contrast, lets you concentrate control where it creates value.
From CAD to verified component
A professional workflow turns MSLA printing from simple machine output into a controlled production process. File checking catches critical points before production; preparation defines orientation and supports; post-processing brings the material to the intended condition; the final inspection compares the result with the agreed dimensions and requirements.
For prototypes and small runs, Doppialinea manages this path from file to finished part, integrating technology selection, specialist resins, finishes and technical discussion when the geometry has sensitive features.
If precision is a project requirement, the starting point is not choosing a layer thickness. It is identifying the dimension that has to work, the material that has to support it and the process that can repeat it consistently.